Historic Structure Reports
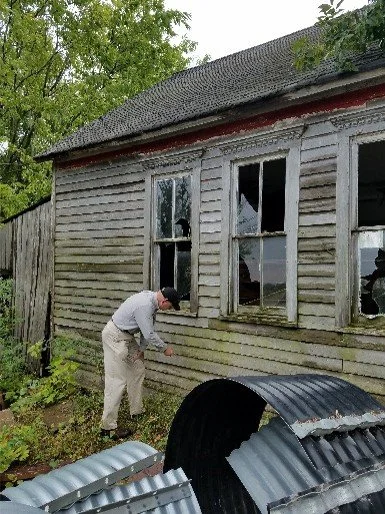
A Historic Structure Report combines historical research, physical investigation, and treatment recommendations into a single planning document that guides owners through the rehabilitation, restoration, or adaptive reuse of a significant building before construction begins.
How It Works
1. Research and Context — we compile the building's documentary history: original construction date, architect and builder, ownership chronology, past alterations, and period of greatest significance. Historic photographs, Sanborn fire insurance maps, and archival records are gathered and synthesized to establish a clear narrative of the building's evolution over time.
2. Investigation and Assessment — we conduct a room-by-room physical examination of the structure, documenting existing materials, construction techniques, character-defining features, and conditions ranging from sound to deteriorated. Building systems — structural, mechanical, electrical, and plumbing — are evaluated, and code and accessibility issues are identified.
3. Treatment Recommendations — Drawing on the Secretary of the Interior's Standards for the Treatment of Historic Properties, we outline a prioritized scope of recommended work. The report identifies which features should be preserved, which require repair, and where rehabilitation or adaptive reuse is appropriate — giving you a defensible, standards-based plan that helps satisfy reviewers and de-risks your project from day one.
Ready to understand your building before you build? Contact us for an initial triage memo — a concise preliminary assessment that identifies whether a full Historic Structure Report is warranted and what it should prioritize.
Existing Building Conditions Surveys
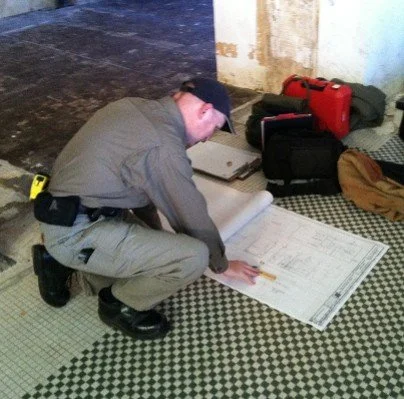
An existing-building conditions survey is a systematic, on-site inspection that documents the current physical state of a building's structure, envelope, systems, and finishes — identifying deficiencies, safety concerns, and maintenance priorities before they become costly surprises during construction.
How It Works
1. Scope Definition — Before stepping on site, we align on which building systems and spaces require detailed documentation, which conditions carry the most design risk, and what level of precision your project demands — whether that's a qualitative walk-through assessment or a fully dimensioned, photo-documented survey.
2. Field Investigation — I conduct a thorough on-site inspection, visually assessing and documenting the condition of foundations, structural framing, exterior walls and envelope, roofs, windows and doors, interior finishes, and building systems. Conditions are rated, photographed, and annotated on floor plans, with deficiencies, hazards, and code or accessibility issues flagged for follow-up.
3. Report and Priorities — You receive a structured report that organizes findings by building system, rates each condition from sound to critical, and prioritizes recommendations for immediate action, near-term repair, and long-term maintenance — giving your design team, contractors, and stakeholders a shared, factual basis for decision-making.
Don't let hidden conditions become change orders. Contact me for an initial feasibility study — a focused walk-through that identifies the major risks in your building and tells you whether a full conditions survey should be your next step.
National Register Nominations
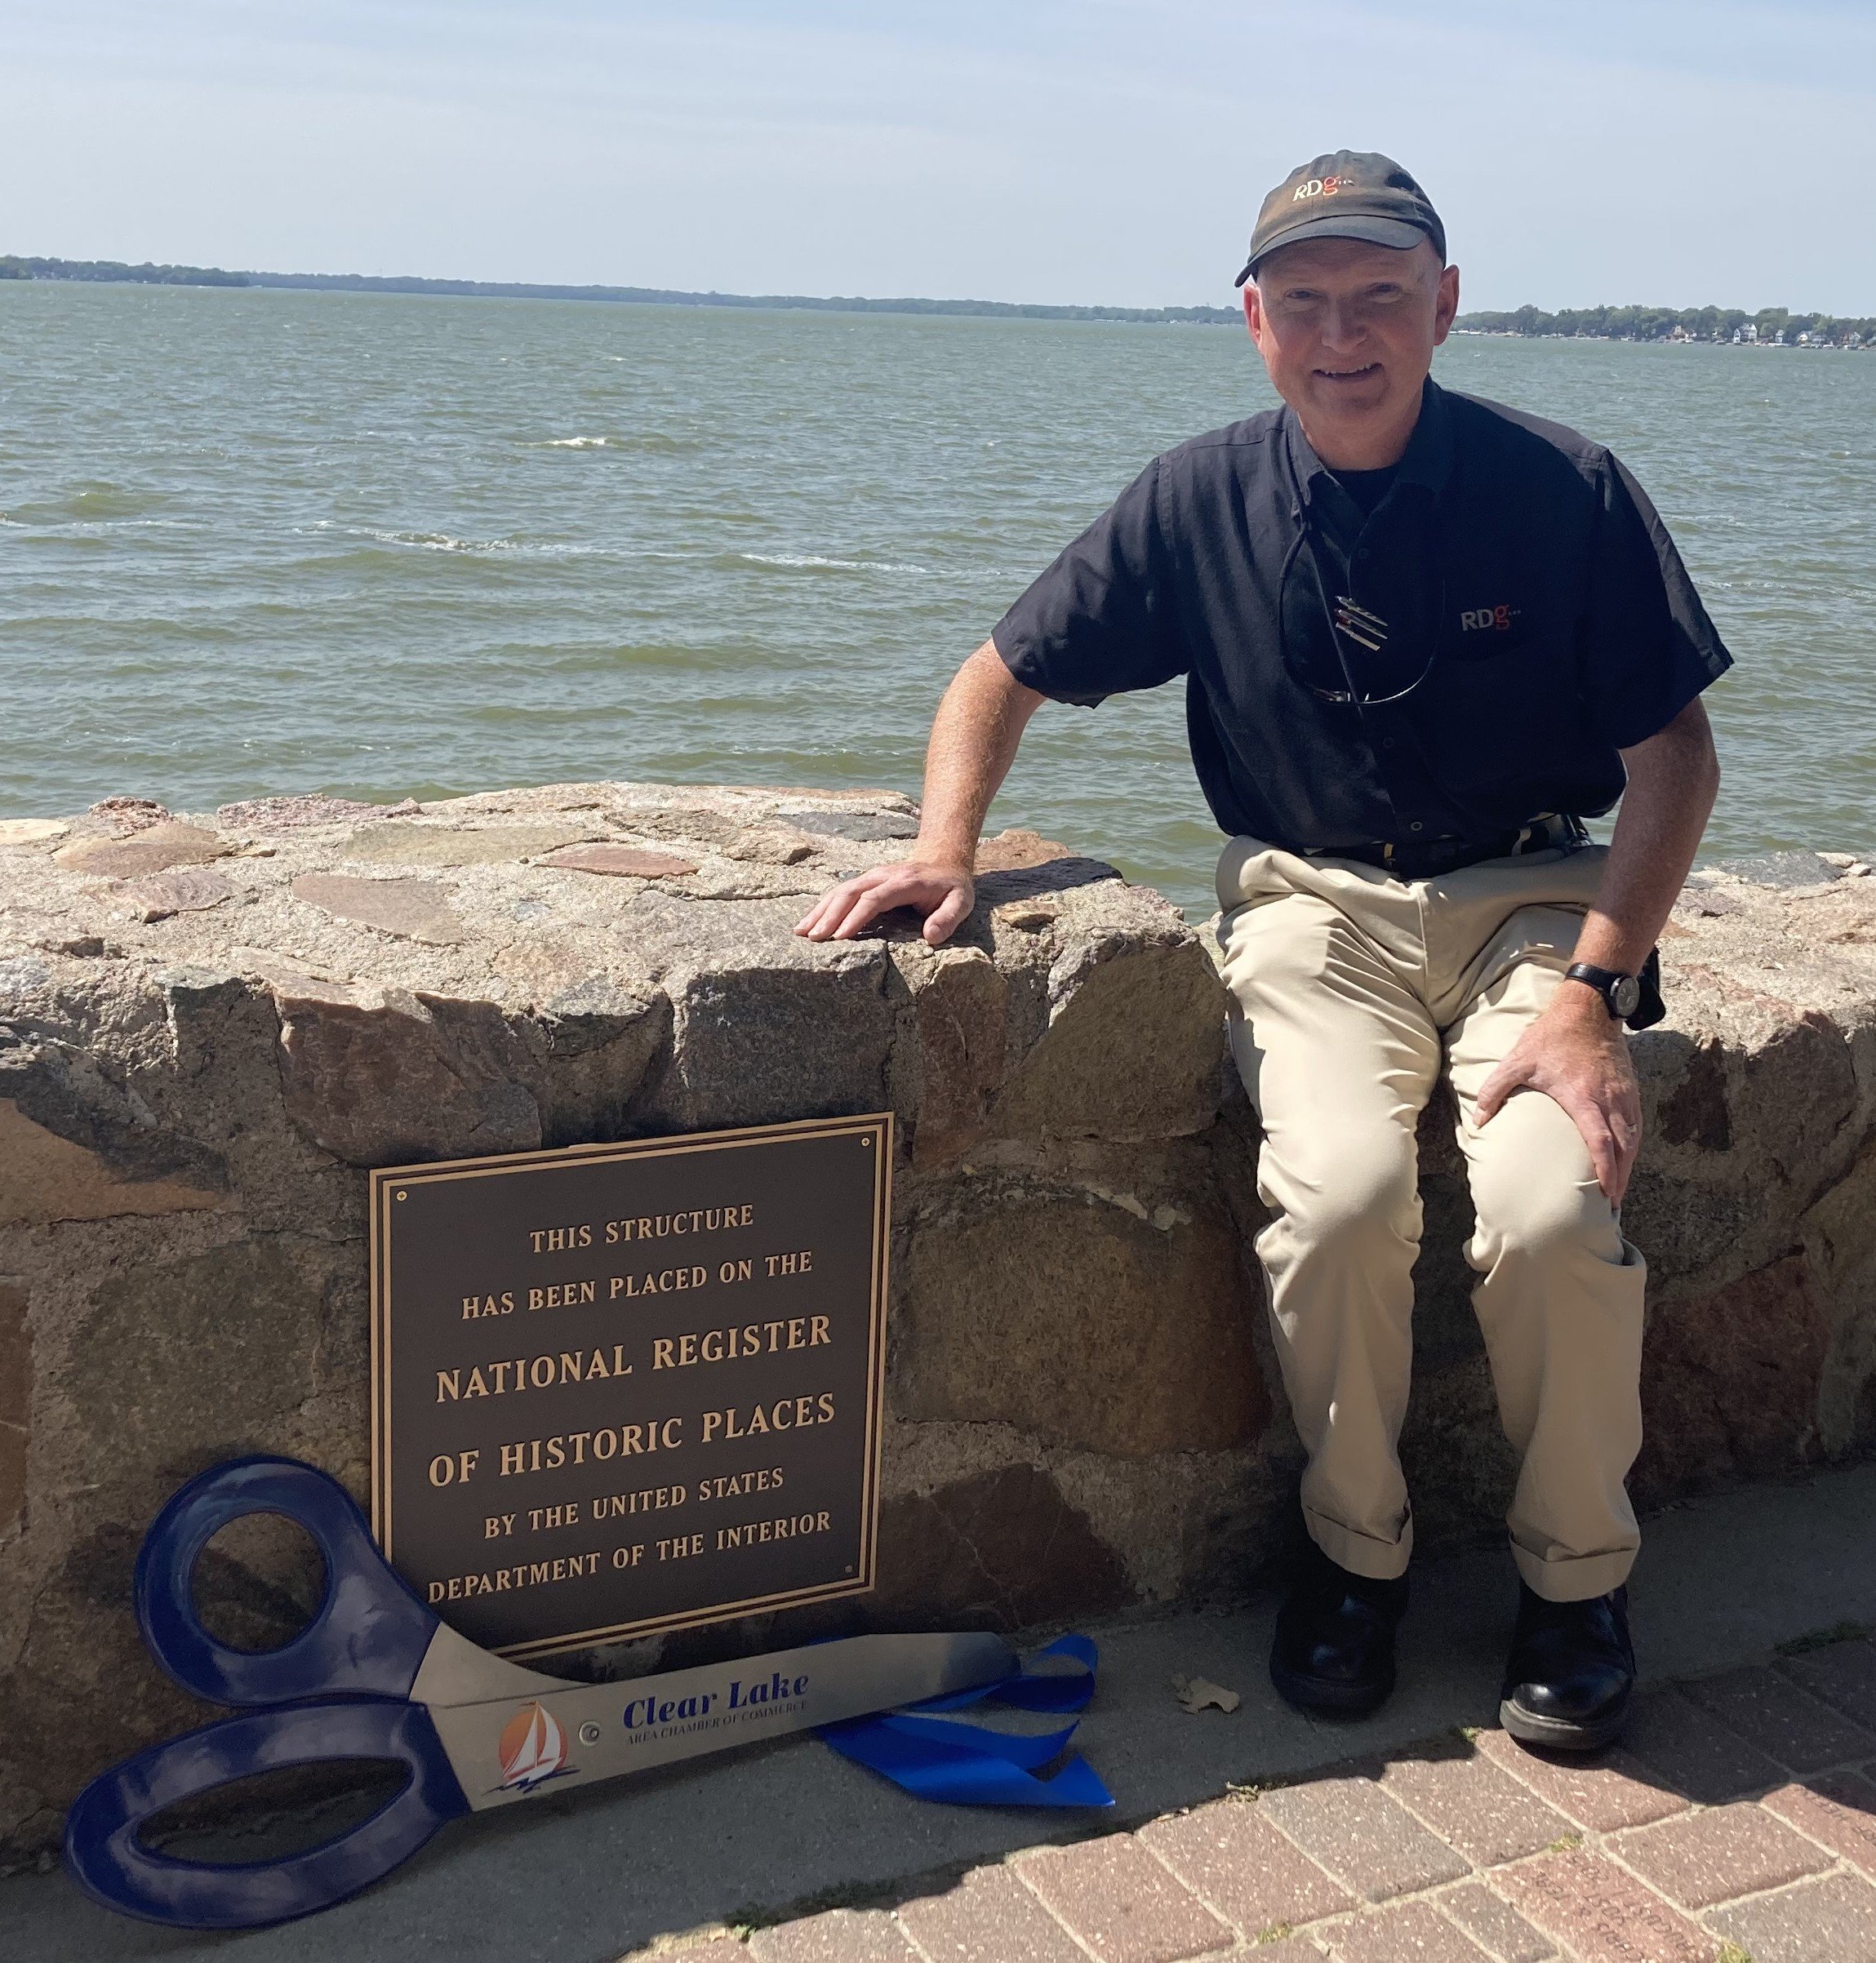
A National Register nomination is the formal documentation package that establishes a property's historic significance and integrity, guiding it through the Iowa State Historic Preservation Office review process required for listing on the National Register of Historic Places — the official list of the nation's historic properties worthy of preservation.
How It Works
1. Eligibility Assessment — I evaluate your property against the National Register criteria for evaluation, assessing its historic significance and the integrity of its location, design, setting, materials, workmanship, feeling, and association. This step determines whether a nomination is viable before you invest in the full documentation — and identifies the strongest path to listing.
2. Nomination Preparation — I prepare the complete National Register registration form, including a thorough architectural description, a researched statement of significance with supporting historical narrative, current and historic photographs, site maps, and boundary documentation. The nomination is written to meet the documentation standards of the Iowa SHPO and the National Park Service.
3. Review and Advocacy — I manage the submission and multi-stage review process, which moves through Iowa SHPO staff review, the State Nominations Review Committee, and final determination by the National Park Service. I respond to reviewer comments, prepare revisions, and keep you informed at every stage with clear expectations about timeline and outcomes.
Is your property National Register–eligible? Contact me for an initial triage memo — a preliminary evaluation that assesses your property's likelihood of qualifying for listing and identifies the documentation path that gives you the strongest case.
Historic Tax Credits
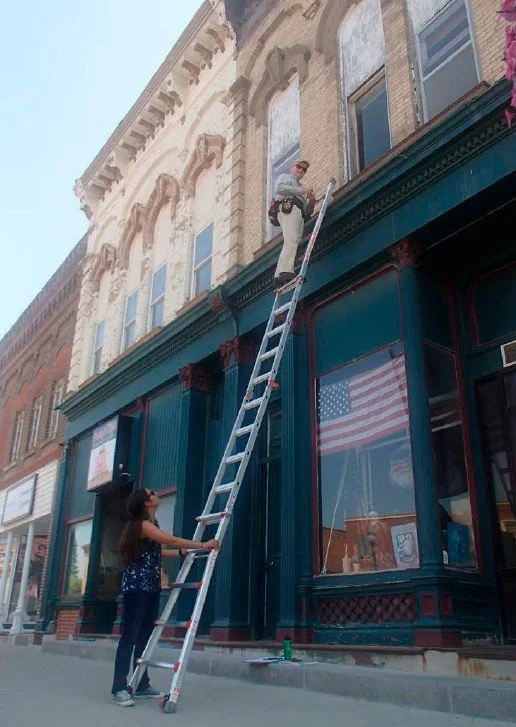
Successfully navigating Historic Rehabilitation Tax Credits (HTCs) can transform a costly rehabilitation into a financially viable reality. Both federal and state incentives offer powerful tools to revitalize historic structures, but securing them requires adherence to a complex regulatory process. We handle much of the complex architectural documentation and agency navigation so you can unlock maximum funding. Your team will also need to include legal and financial advisors.
How it Works:
Phase 1: Eligibility & Strategy
Part 1 (Federal): Evaluation of Significance. We verify if your building is an individually listed certified historic structure or a contributing member of a registered historic district.
Part 1.5 (Iowa Only): Preliminary Design Review. For Iowa eligibility, we guide you through the mandatory meetings with the Iowa Economic Development Authority (IEDA) and the State Historic Preservation Office (SHPO) using the 50% Schematic Design drawings to capture intent alignment.
Phase 2: Design Approval
Part 2: Description of Rehabilitation Work. Before construction begins, we produce and submit the 50% Design Development architectural drawings, existing condition photographs, and detailed descriptions required by the SHPO and National Park Service (NPS). We see that every detail complies with the Secretary of the Interior’s Standards for Rehabilitation.
Part 2B (Iowa Large Projects): Scoring & Submissions. If your project exceeds $750,000 in Qualified Rehabilitation Expenses (QREs), it enters a highly competitive, scored review process. We help prepare, package, and upload required materials to maximize the project score before the submittal deadline.
Phase 3: Final Certification
Part 3: Request for Certification of Completed Work. Once construction concludes, we compile the final closeout documentation, including "after" photography, to prove compliance and successfully qualify the tax credit.
Ready to Fund Your Restoration?
Don't leave money on the table. Contact us today for a Historic Property Feasibility Assessment to see if your building qualifies for federal or state credits.
Iowa's large project tax credits are competitive and deadline-driven. Let’s sit down and review your project timeline to ensure your application is positioned for a winning score.
Respectful Rehabilitations
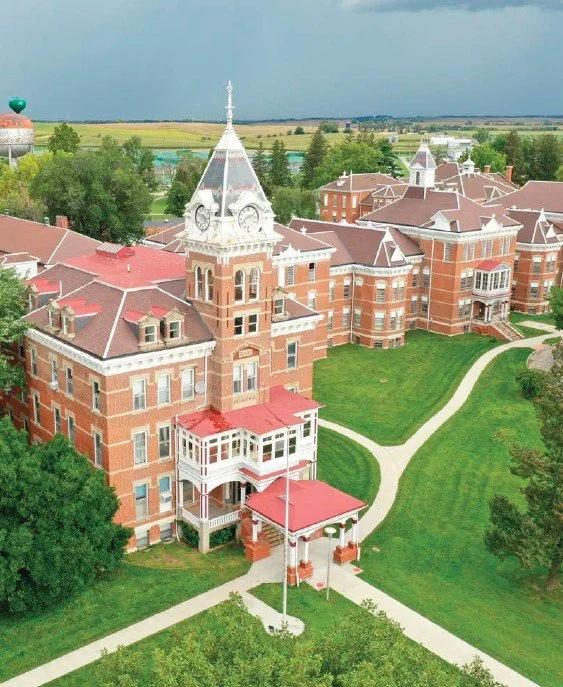
Respectful rehabilitation and sympathetic building additions to historic buildings require balancing modern programmatic needs with strict historic preservation standards. At 1245 Design PLLC, our architectural design services guide property owners through the entire life cycle of a project, from initial concepts through construction, ensuring that changes protect character-defining features while introducing compatible, high-performing new design.
How It Works
1. Concept and Compatibility — we translate your space requirements into early design concepts that respect the building’s historic scale, massing, and materials. New interventions and additions are designed to be clearly differentiated from the historic fabric yet entirely compatible with it, aligning with the Secretary of the Interior’s Standards.
2. Regulatory Compliance and Approvals — we navigate the specialized regulatory paths required for historic properties. This includes preparing documentation for local historic district commissions and structuring the design to comply with the rigorous multi-part application process for the Federal and Iowa Historic Preservation Tax Credits.
3. Construction Documents and Construction Contract Administration — we develop highly detailed construction drawings and technical specifications that explicitly address historic materials and specialized conservation methods. Throughout construction, we provide on-site administration, coordinate with contractors, and resolve unexpected field conditions to protect both your investment and the building’s historic integrity.
Don't risk regulatory denials or design missteps that compromise your building's character. Contact us for an initial design feasibility study — a focused consultation that evaluates your program needs against preservation requirements and maps out your path through historic tax credits and local approvals.
Why Work With 1245 Design
Every project we take on is grounded in one principle: reduce risk before it becomes cost. Historic buildings and existing structures reward owners who investigate before they act and penalize those who don't.
Our reports and surveys give you the documentation, analysis, and standards-based recommendations that help you:
• Navigate regulatory requirements with confidence
• Pursue historic tax credits and grant funding with the right documentation in hand
• Avoid costly mid-construction surprises
• Make defensible decisions that satisfy lenders, reviewers, and stakeholders
• Preserve what matters historically while adapting buildings for modern use
Not sure which service you need?
Start with a triage memo or feasibility study — a focused, low-commitment first step that clarifies your building's needs and the right path forward.